<-- style PDP --> 802-1121 Steeles Avenue, Toronto - Condo Apt for sale for $599,000
  • new
  • for sale

802-1121 Steeles Avenue

Toronto, Ontario, M2R 2W7 - Westminster-Branson

$599,000

  • Neighbourhood

    Westminster-Branson

  • Major Intersection

    Bathurst/Steeles

  • Listed Since: 1 day(s)

  • Last update: today

Overview

  • Property Type

    Condo Apt, Apartment

  • Bedrooms

    2 + 1

  • Bathrooms

    2

  • Square Feet

    1000-1199

  • Exposure

    South

  • Total Parking

    1 Underground Garage

  • Maintenance

    $926

  • Taxes

    $2,451.00 (2025)

  • Balcony

    None

Property Description

Property description for 802-1121 Steeles Avenue, Toronto

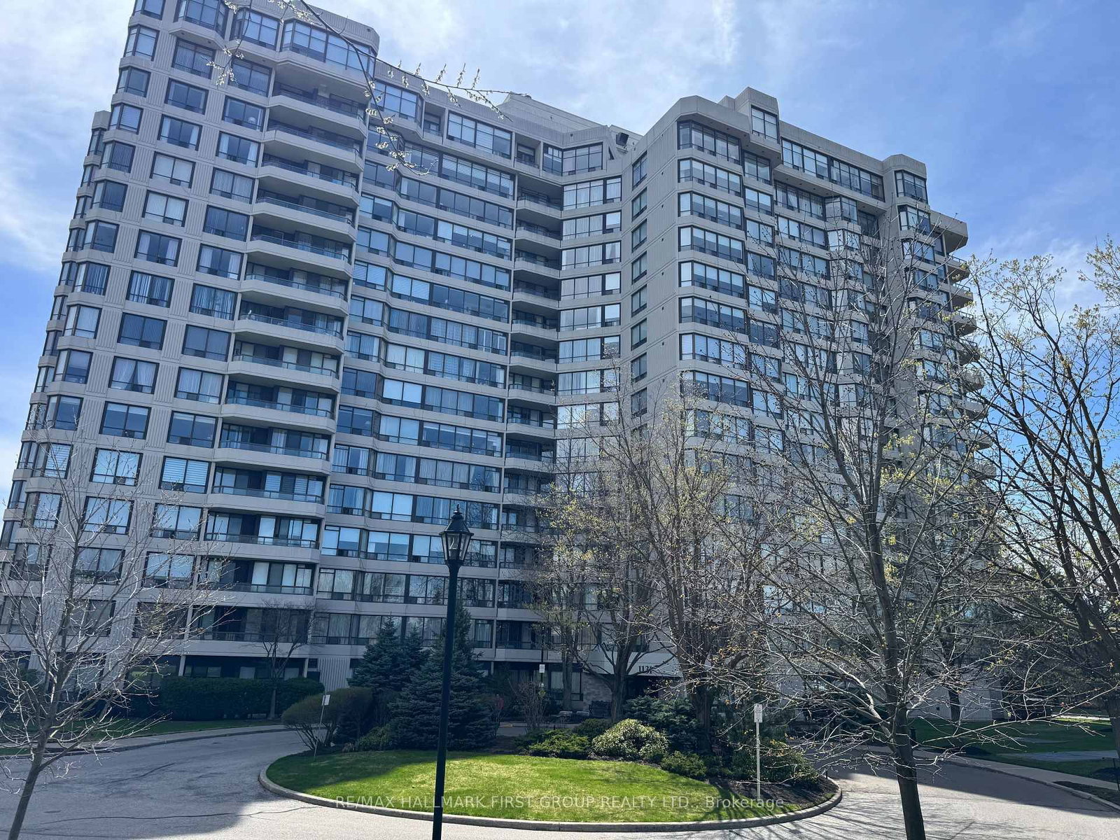
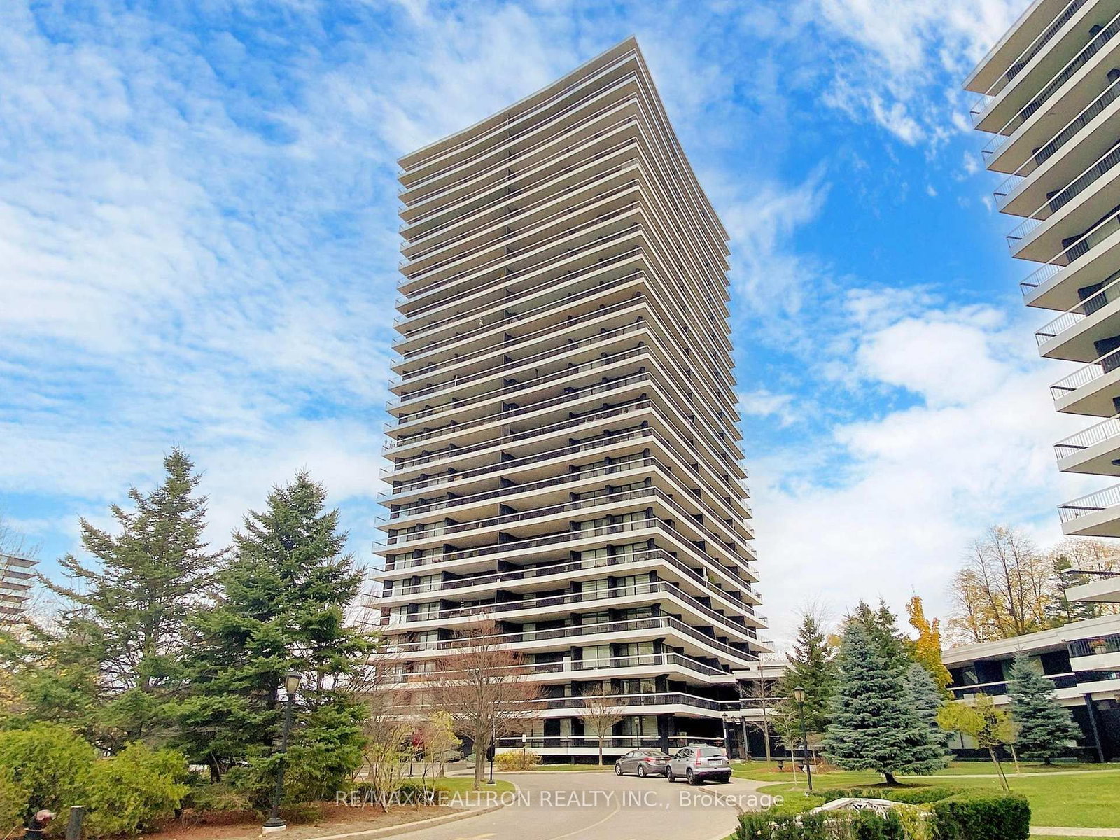
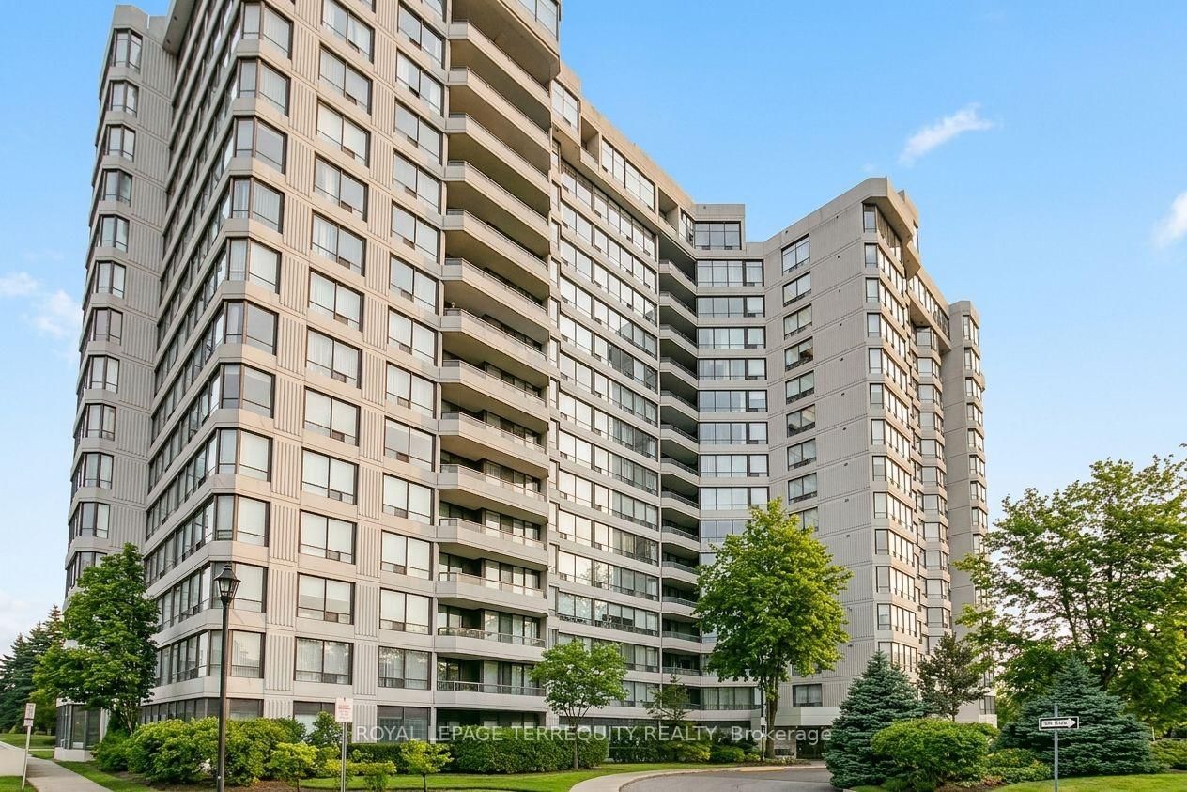
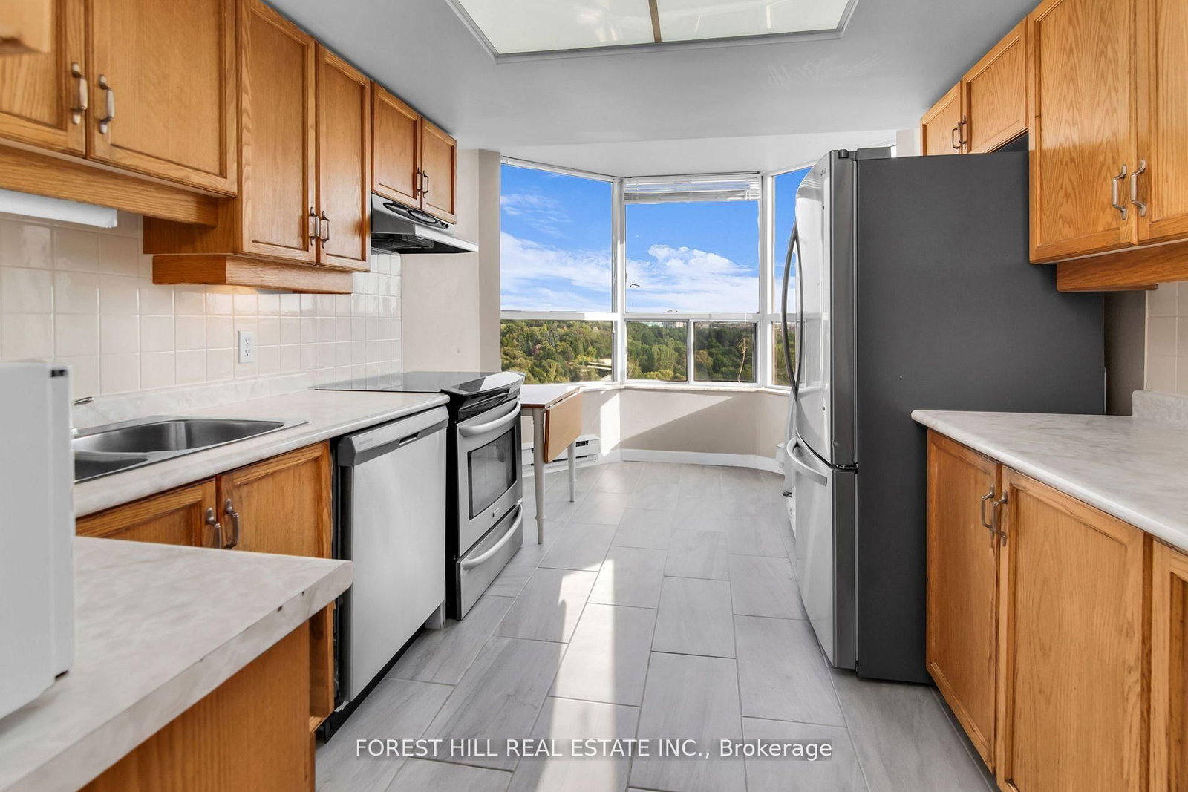
Discover spacious condo living at the highly regarded Primrose Towers, ideally located at Bathurst & Steeles. Offering approximately 1,173 sq. ft., this bright 2+1 bedroom suite enjoys sunny, unobstructed south-facing views and a functional open-concept design. The generous living and dining areas provide plenty of room for everyday living and entertaining, complemented by a spacious eat-in kitchen. The primary bedroom features two double closets along with its own private ensuite. The versatile den offers excellent flexibility and can easily function as a home office, additional sleeping area, or third bedroom. A rare oversized laundry room includes side-by-side appliances, built-in shelving, and convenient ensuite storage. Modern Zebra blinds add a fresh finishing touch. Professionally managed by Brookfield and conveniently situated just steps from TTC and nearby shopping, with easy access to York University and the subway via a direct bus route. Low all-inclusive maintenance fees cover utilities, internet, and cable, making this an exceptional opportunity in a convenient and desirable location.

Listed by RE/MAX REALTRON BARRY COHEN HOMES INC.

  • MLS #

    C13661288

  • Sq. Ft

    1000-1199

  • Sq. Ft. Source

    MLS

  • Year Built

    Available Upon Request

  • Basement

    None

  • View

    Clear

  • Garage

    Underground, 1 spaces

  • Parking Type

    Exclusive

  • Locker

    Ensuite

  • Pets Permitted

    N

  • Exterior

    Concrete

  • Fireplace

    N

  • Security

    n/a

  • Elevator

    n/a

  • Laundry Level

    n/a

  • Building Amenities

    Gym,Outdoor Pool,Party/Meeting Room,Tennis Court,Concierge

  • Maintenance Fee Includes

    Cable, Heat, Hydro, Parking, Water

  • Property Management

    Crossbridge Property Management

  • Heat

    Forced Air

  • A/C

    Central Air

  • Water

    n/a

  • Water Supply

    n/a

  • Central Vac

    N

  • Cert Level

    n/a

  • Energy Cert

    n/a

  • Living

    4.0 x 3.5 ft Flat level

    Laminate, Open Concept, South View

  • Primary

    4.8 x 3.25 ft Flat level

    Broadloom, His/Hers Closets, Large Window

  • Laundry

    2.65 x 1.5 ft Flat level

    Linoleum, Separate Rm

  • Den

    2.8 x 2.5 ft Flat level

    Laminate, Combined W/Br, O/Looks Garden

  • Kitchen

    3.7 x 2.6 ft Flat level

    Ceramic Floor, Eat-In Kitchen, O/Looks Dining

  • 2nd Br

    4.75 x 2.65 ft Flat level

    Broadloom, Large Closet, Large Window

  • Dining

    3.4 x 3.35 ft Flat level

    Laminate, Open Concept, O/Looks Living

  • MLS #

    C13661288

  • Sq. Ft

    1000-1199

  • Sq. Ft. Source

    MLS

  • Year Built

    Available Upon Request

  • Basement

    None

  • View

    Clear

  • Garage

    Underground, 1 spaces

  • Parking Type

    Exclusive

  • Locker

    Ensuite

  • Pets Permitted

    N

  • Exterior

    Concrete

  • Fireplace

    N

  • Security

    n/a

  • Elevator

    n/a

  • Laundry Level

    n/a

  • Building Amenities

    Gym,Outdoor Pool,Party/Meeting Room,Tennis Court,Concierge

  • Maintenance Fee Includes

    Cable, Heat, Hydro, Parking, Water

  • Property Management

    Crossbridge Property Management

  • Heat

    Forced Air

  • A/C

    Central Air

  • Water

    n/a

  • Water Supply

    n/a

  • Central Vac

    N

  • Cert Level

    n/a

  • Energy Cert

    n/a

  • Living

    4.0 x 3.5 ft Flat level

    Laminate, Open Concept, South View

  • Primary

    4.8 x 3.25 ft Flat level

    Broadloom, His/Hers Closets, Large Window

  • Laundry

    2.65 x 1.5 ft Flat level

    Linoleum, Separate Rm

  • Den

    2.8 x 2.5 ft Flat level

    Laminate, Combined W/Br, O/Looks Garden

  • Kitchen

    3.7 x 2.6 ft Flat level

    Ceramic Floor, Eat-In Kitchen, O/Looks Dining

  • 2nd Br

    4.75 x 2.65 ft Flat level

    Broadloom, Large Closet, Large Window

  • Dining

    3.4 x 3.35 ft Flat level

    Laminate, Open Concept, O/Looks Living

Thinking of Selling?

Find Out Your Home’s Value in Today’s Market!

No Email or Signup is required to view your home estimate.

estimate your home value

Contact Manoj Kukreja

Sales Representative,
Century 21 People’s Choice Realty Inc.,
Brokerage
(647) 576 - 2100

Manoj profile avatar

Property History

Property history for 802-1121 Steeles Avenue, Toronto

This property has been sold 7 times before. Create your free account to explore sold prices, detailed property history, and more insider data.

Sign In / Register

Inventory Graph

10 9 8 7 6 5 4 3 2 1 0 6 Months of inventory SELLER'S Market BALANCED Market BUYER'S Market

Mortgage Calculator

This data is for informational purposes only.

Mortgage Payment per month

Principal Amount

Interest

Total Payable

Amortization

Amortization

Closing Cost Calculator

This data is for informational purposes only.

Closing Cost Total for this property

Total Cash flow for purchasing this property

Down Payment(%)*
Additional information

Provincial Land Transfer Tax

Ontario Land Transfer Tax Rebate

Toronto Land Transfer Tax

Toronto Land Transfer Tax Rebate

PST on CMHC Insurance Premium

Lawyer Fees

$2,825

Government Registration Fee's

$164

Title Insurance

Closing Cost Total

Total Cash flow for purchasing this property

Provincial Land Transfer Tax

Ontario Land Transfer Tax Rebate

Toronto Land Transfer Tax

Toronto Land Transfer Tax Rebate

PST on CMHC Insurance Premium

Lawyer Fees

$2,825

Government Registarion Fee's

$164

Title Insurance

Down Payment(%)*

* A down payment of less than 20% is permitted only for first-time home buyers purchasing their principal residence. The minimum down payment required is 5% for the portion of the purchase price up to $500,000, and 10% for the portion between $500,000 and $1,500,000. For properties priced over $1,500,000, a minimum down payment of 20% is required.

Thinking of Selling?

Find Out Your Home’s Value in Today’s Market!

No Email or Signup is required to view your home estimate.

estimate your home value

Contact Manoj Kukreja

Sales Representative, Century 21 People’s Choice Realty Inc., Brokerage
(647) 576 - 2100

Manoj profile avatar

Recent Sold Listings in Westminster-Branson, Toronto

Popular Cities